

Oct . 22, 2026
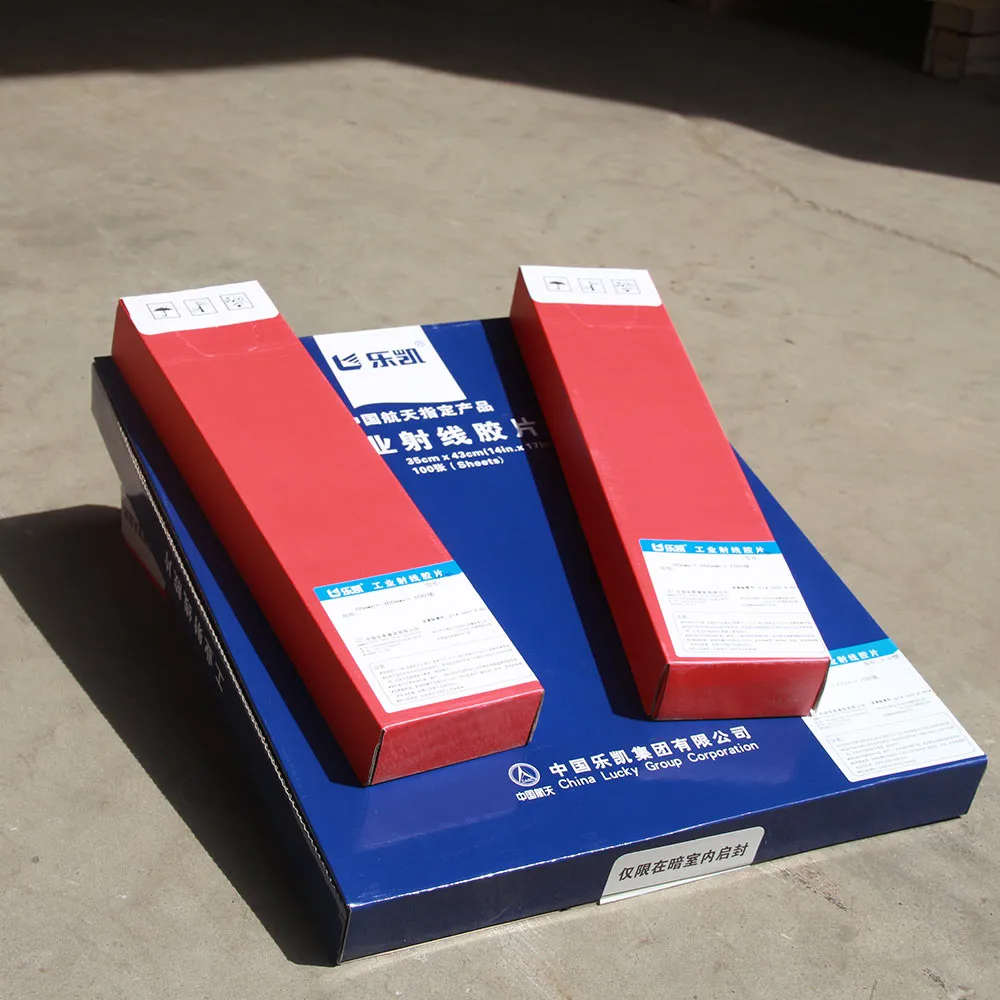
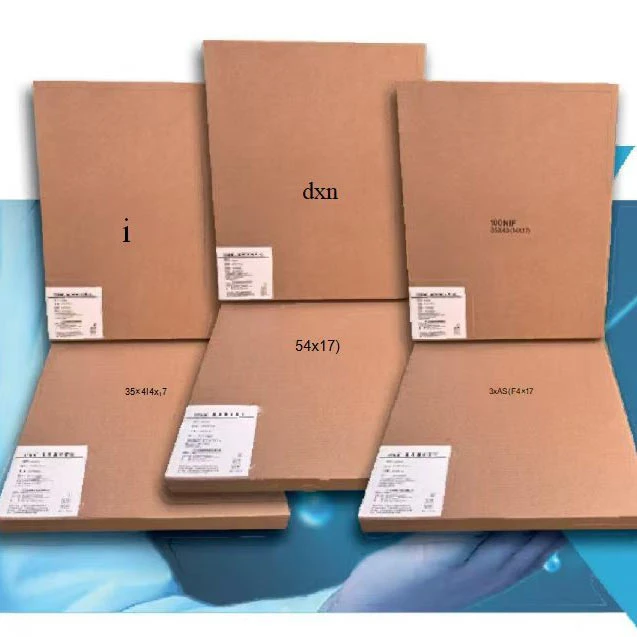
Industrial X-ray Film L4 serves as a targeted radiographic material designed specifically for ferrous, non-ferrous, and low-attenuation components within industrial NDT workflows. Quality control managers depend on these material compatibility evaluations to verify structural integrity across diverse testing environments. Procurement specialists align purchasing decisions with verified supplier documentation rather than assumed regulatory linkages. Technical parameters for this film remain strictly tethered to verifiable baseline characteristics. Specific compliance documentation is to be confirmed with the supplier based on project requirements.
Rigid evaluation of metallic substrates demands matching targeted density profiles directly against film emulsion responses. Ferrous metals, non-ferrous metals, and their corresponding alloy families govern exposure timing during evaluation cycles. Technical teams cross-reference these material types to establish baseline sensitivity before deploying photographic equipment.
Low-attenuation coefficient materials absorb fewer photons during exposure, requiring precise calibration to maintain contrast. Radiographic inspection adapts dynamically to these density shifts across shaped components and structural parts without relying on unverified classifications. Material density variations dictate the required exposure geometry, ensuring that internal anomalies remain clearly resolvable.
Engineering departments map these variables into structured evaluation matrices to prevent exposure drift across heterogeneous metal batches.
| application | industry | Suitability for Humid Environments | Required Documentation |
|---|---|---|---|
| non-destructive x-ray inspection for ferrous components | industrial non-destructive test photographing | Depends on regional climate variations | Documentation available upon formal request |
| non-destructive x-ray inspection for non-ferrous alloys | industrial non-destructive test photographing | Requires standard silver halide moisture protection | Documentation available upon formal request |
| testing for low-attenuation coefficient materials | industrial non-destructive test photographing | Depends on ambient humidity control during handling | Availability of compliance files depends on project requirements |
Operating parameters scale directly with component thickness and destination port requirements, while purchasing schedules depend on order volumes.
Radiographic detection procedures capture transmitted photon energy externally to map internal configurations while keeping the inspected target physically intact. 
Structural evaluations extend directly to complex shaped materials and critical welding seams within industrial testing workflows. 
The operational overview below maps workpiece geometries against specific radiographic recording requirements and verification objectives.
| Component Geometry | Primary Inspection Focus | Recording Requirement |
|---|---|---|
| Discrete manufactured parts | Internal cavity verification | Controlled source-to-film distance |
| Complex shaped components | Density transition mapping | Adjusted exposure angles |
| Structural welding seams | Discontinuity detection | High-contrast emulsion response |
| Thin-section fabricated goods | Attenuation preservation | Balanced photon intensity |
Testing facilities adapt operational parameters dynamically based on component batch sizes and destination port logistics. 
Radiographic inspection parameters rely on established material response profiles instead of unverified metrics. Technical evaluations function effectively when inspection protocols focus on documented material characteristics rather than speculative assumptions.
Quality control supervisors evaluate radiographic consumables based on verifiable material profiles rather than arbitrary testing methodologies. Purchasing agents avoid relying on fabricated metrics that lack traceable documentation from the manufacturer. Inspection workflows maintain strict objectivity by refusing to incorporate unverified compositional ratios into compliance reviews.
Omission of unlisted alloy classifications, element percentages, and external standard numbers from product parameters prevents false compliance expectations during technical reviews. Industrial inspection facilities process numerous workpieces under distinct operating conditions, making generalized technical boundaries necessary for safe purchasing audits. Quality control management teams screen out unverified assertions regarding material behavior before authorizing procurement decisions.
Engineering departments align their verification protocols with material response profiles. Technical evaluation protocols require clear operational boundaries before final procurement commitments are authorized. Strict adherence to these established baseline characteristics ensures consistent inspection quality across diverse components and assemblies.
Verification scope is defined by the contractual terms of each project, aligning evaluation workflows with specific operational conditions. Procurement specialists confirm specific compliance documentation and testing parameters directly with the supplier before finalizing batches.
Fabricating certification numbers, validity dates, or issuing bodies introduces severe legal risks during import procedures. Regulatory alignment relies strictly on verifiable documentation provided through authorized manufacturing channels rather than assumptions.

Customs clearance depends upon presenting authentic paperwork that matches the imported batch. Operational constraints and site-specific testing protocols determine the precise files accompanying each shipment.
| Project Variable | Verification Focus | Operational Outcome |
|---|---|---|
| Testing Schedule | Customs documentation matching | Prevents clearance delays |
| Batch Requirement | Batch verification schedules | Optimizes inventory flow |
Quality control supervisors maintain strict boundaries between approved documentation and unverified assumptions. Official records substantiate every technical claim made regarding radiographic media suitability.
Silver halide radiographic media requires strict atmospheric control to preserve latent image stability prior to exposure. Warehouses must prevent humidity extremes and thermal fluctuations from accelerating emulsion degradation across stacked packaging units.
Facility supervisors monitor relative humidity levels continuously to protect sensitive gelatin layers from moisture damage. Thermal stability prevents base curling across stored inventories, with environmental control thresholds dictated entirely by destination port logistics and regional climate conditions.
| Substrate / Inspection Type | Applicable Industry | Handling Notes |
|---|---|---|
| ferrous metals | industrial non-destructive test photographing | requires moisture-free dry air circulation around palletized boxes |
| non-ferrous metals | industrial non-destructive test photographing | depends on shipment volumes and regional transit durations |
| shaped materials | industrial non-destructive test photographing | mandates anti-static gloves and grounded work surfaces |
Darkroom technicians inspect dark-boxes periodically to verify light-tight seals and prevent premature fogging during unwrapping phases. Buffer stock quantities fluctuate dynamically to match factory output demands while minimizing material degradation risks.
Engineering departments execute baseline checks based on actual component material profiles to establish repeatable testing parameters across diverse structural geometries. Purchasing decisions align with verified supplier documentation rather than assumed regulatory linkages. Systematic data synthesis bridges component dimensions with exposure duration constraints.
Synthesizing material profiling, workflow integration, and verification steps into a cohesive evaluation strategy eliminates operational guesswork during high-volume testing cycles. Technical supervisors cross-reference density differentials against specific facility standards before authorizing final batch inspections. Workflow efficiency depends directly on order volumes and destination port logistics.

Procurement teams evaluate lead times by balancing batch order quantities against destination port requirements. Operational schedules rely on structured verification matrices to maintain traceability throughout the testing sequence.
| application | industry | Suitability for Humid Environments |
|---|---|---|
| Ferrous metals, non-ferrous metals, and alloys | industrial non-destructive test photographing | Determined by destination port requirements |
| Low-attenuation coefficient materials | industrial non-destructive test photographing | Dependent on batch order volume |
| Parts, components, and welding seams | industrial non-destructive test photographing | Governed by project delivery schedules |
Structured tracking of exposure variables reduces operational downtime while preserving diagnostic contrast across complex workpieces.
The radiographic inspection process accommodates ferrous metals, non-ferrous metals, and their corresponding alloys, alongside materials with low attenuation coefficients. Operating parameters scale directly with component thickness and destination port requirements, while purchasing schedules depend on order volumes.
Radiographic detection procedures capture transmitted photon energy externally to map internal configurations while keeping the inspected target physically intact. Technical teams cross-reference material types to establish baseline sensitivity before deploying photographic equipment.
Radiographic inspection parameters remain strictly tethered to verifiable baseline characteristics rather than arbitrary testing methodologies, omitting external standard designations. Engineering departments map these variables into structured evaluation matrices to prevent exposure drift across heterogeneous metal batches.
Handling protocols vary with regional climate and transit duration, requiring controlled inventory environments to preserve film sensitivity. Storage parameters follow standard industry technical literature guidelines for silver halide radiographic materials, preventing premature exposure prior to deployment.
Verification scope is defined by the contractual terms of each project, aligning purchasing decisions with verified supplier documentation. Operating parameters scale directly with component thickness and destination port requirements, while purchasing schedules depend on order volumes.
Coordinating delivery milestones depends strictly on final port logistics and seasonal shipping windows. Procurement specialists align bulk order quantities with destination delivery schedules to prevent maritime transit delays.
Transaction terms vary according to regional distribution agreements and required documentation handoff procedures. Engineering teams confirm operational parameters based on specific project requirements before finalizing purchase orders.

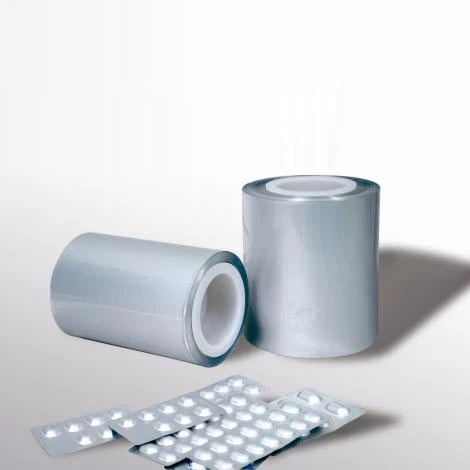
Lucky Medicinal Cold-Forming Composite Material

Silver Halide Printing: Archival, True Photochemical Prints